
A car park is judged by whether cars can park in it. That sounds obvious until you have watched an SUV try to reverse into a bay that was drawn at 2.3 metres, or a driver meet another head-on in an aisle marked with arrows in both directions. This guide covers the dimensions and layout rules used for car park line marking in Qatar, the materials that keep the lines on the floor, and the details — accessible bays, EV bays, numbering, pillars — that separate a car park that works from one that generates complaints. For the service itself, see car park, warehouse and EV bay line marking.
Bay dimensions
Bay sizes come from the project’s parking standard — the municipality requirement, the consultant’s specification or an operator standard — and we always confirm them before setting out. The dimensions commonly used in Qatar are:
| Bay type | Typical width | Typical length | Notes |
|---|---|---|---|
| Standard (90°) | 2.5 m | 5.0–5.5 m | Wider bays (2.6–2.7 m) reduce door damage in retail car parks |
| Accessible (disabled) | 3.6 m incl. transfer zone | 5.0–5.5 m | Hatched transfer zone beside the bay; wheelchair symbol; near entrances and lifts |
| Family / parent-and-child | 3.0–3.2 m | 5.0–5.5 m | Near entrances; symbol stencilled |
| Motorcycle | 1.0–1.2 m | 2.5 m | Grouped near entrances |
| Parallel | 2.5 m | 6.0–6.5 m | Along kerbs and ramps |
| Aisle — 90° bays, two-way | 6.0 m | — | Narrower for angled one-way aisles |
These are typical figures, not a substitute for the standard your project cites. Angled (45° or 60°) bays allow narrower one-way aisles and easier entry, at the cost of fewer bays per row.
Layout rules that prevent complaints
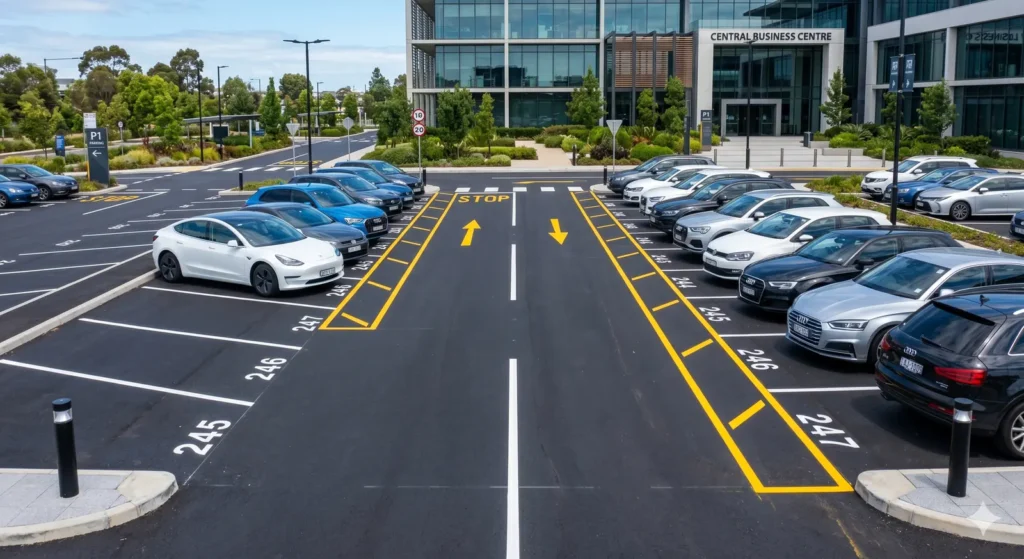
- One-way flows and arrows. Decide the circulation first, then mark it: arrows at every aisle entry and at every decision point, and NO ENTRY legends where a driver could turn the wrong way. Two-way aisles need 6 m and a centre line at ramps.
- Pillars and columns. Never draw a bay line through a column. Set bays out around structure, and mark column faces with hazard stripes at bumper height.
- Ramps and turning. Keep bays out of the turning circle at ramp tops and bottoms, hatch the area, and mark chevrons and a centre line on the ramp.
- Height limits. Mark the clear height at every entrance and at ramps; it is the cheapest sign in the car park and the one that prevents the most damage.
- Numbering. Number bays in a logical sequence by level and zone (B1-101, B1-102 …) so allocation, enforcement and wayfinding work. Stencil numbers in a consistent font at the head of each bay.
- Pedestrian routes. Mark walkways from bays to lifts and exits, with crossings across aisles, in a contrasting colour.
- Accessible bays. Closest to the lifts and entrances, on a level surface, with the transfer zone hatched and a wheelchair symbol in the bay — and a sign on the wall or post.
EV charging bays
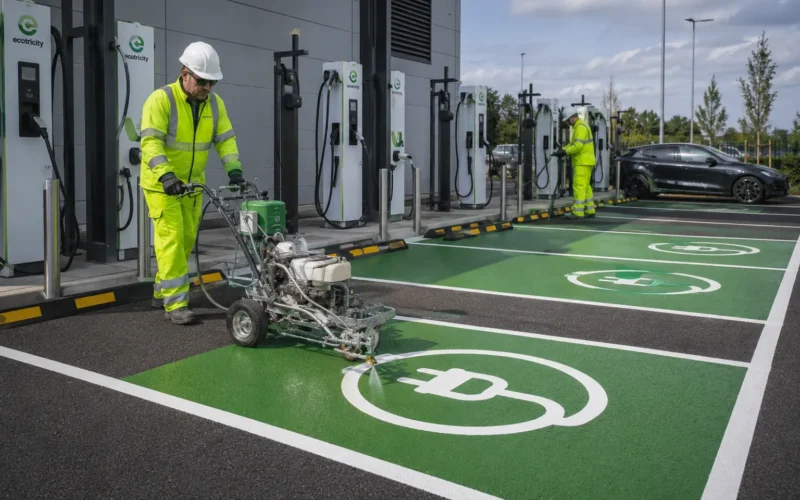
EV bays are the fastest-growing item in Qatar car park layouts. The convention is a green bay surface or green border with a white EV symbol, hatching on the charger side to keep the unit clear, and signage identifying the bay as charging-only. The charging operator usually has its own layout standard, which we confirm before application. We cover this in detail in EV charging bay marking in Qatar.
Materials: matching the line to the floor
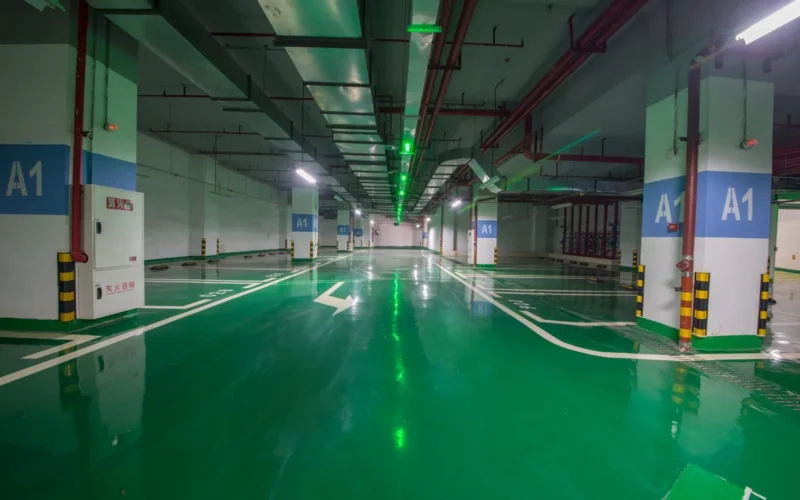
The single biggest cause of failed car park markings is the wrong material on the wrong floor. On outdoor asphalt water-based acrylic paint is the economical choice, with thermoplastic for entrances, arrows and crossings that take the most wear. On concrete decks — basements and multi-storey car parks — acrylic works on a rough, clean slab, but power-floated or coated concrete needs a two-part epoxy or polyurethane line paint that bonds to the slab and resists tyre scuffing and cleaning chemicals. Where the whole deck is being coated, the answer is epoxy flooring with the bays marked on top in compatible line paint. For heavy-duty or coloured bays — EV, accessible — coloured MMA or epoxy lasts longest.
Whatever the material, lines are typically 100 mm wide, symbols are stencilled to a consistent size, and glass beads are added outdoors and on ramps for night visibility.
Surface preparation is not optional
Curing compound on new concrete, dust, oil drips, tyre rubber and sand all stop line paint bonding. We sweep, blow and, where needed, degrease and lightly grind the slab before marking; on coated floors we test adhesion first. It adds hours to the programme and years to the markings.
Re-marking a live car park
Occupied car parks are marked in sections — overnight or on quiet days — with vehicles cleared from each section, fast-drying materials so bays reopen within the hour and, where the layout changes, old lines removed by grinding rather than painted over. Blacked-out bays are visible for years and confuse drivers. See removal methods compared.
A checklist before you call the marking contractor
- Confirm the bay dimensions and aisle widths against the standard your consultant cites.
- Fix the circulation — one-way or two-way — and the entry and exit points.
- Decide the numbering scheme by level and zone.
- Locate accessible, family, motorcycle and EV bays near lifts and entrances.
- Identify the floor material on each level and any coating.
- Decide whether the car park will be live during marking.
Bring those six answers and a drawing and we can quote per bay the same day.
A worked example: a 320-bay basement under an office tower
Two basement levels, power-floated concrete, 320 bays including twelve accessible and eight EV bays, handover in three weeks with the fit-out still running above. The sequence that delivered it: bay dimensions and aisle widths confirmed against the consultant’s parking schedule (2.5 × 5.5 m, 6.0 m aisles); circulation drawn as a one-way loop per level with a ramp centre line and chevrons; numbering by level and zone agreed with the facility manager; accessible bays placed at the lift lobbies with hatched transfer zones and wall signs; EV bays grouped at the charger bank on B1 with green surfacing and hatching at the units. The slab was degreased and lightly ground where curing compound remained, an adhesion test was done on the coating, and the layout was set out with chalk lines and checked by the consultant before any line paint went down. Bays and aisles were marked in two-part epoxy line paint over two nights per level, symbols and numbers stencilled, height bars and level signs fixed, and the car park handed over with a marked-up drawing and the material data sheets. The only variation was a request for more motorcycle bays at the entrance, added on the last night. That is what a car park marking job looks like when the six questions in the checklist are answered before the crew arrives.
Frequently asked questions
What size is a standard car park bay in Qatar?
Commonly about 2.5 m wide by 5.0–5.5 m long, with 6.0 m aisles for 90° two-way parking. The exact figures come from the project’s parking standard, which we confirm before setting out.
How wide should an accessible bay be?
Around 3.6 m including a hatched transfer zone beside the bay, located closest to lifts and entrances on a level surface, with a wheelchair symbol and a sign.
What paint is used for car park lines?
Water-based acrylic on asphalt and rough concrete; two-part epoxy or polyurethane line paint on power-floated or coated concrete; thermoplastic for high-wear entrances and arrows; coloured MMA or epoxy for EV and accessible bays.
How are car park bays numbered?
In a logical sequence by level and zone — for example B1-101 onwards — stencilled at the head of each bay in a consistent font, so allocation and wayfinding work.
Can a car park be re-marked while in use?
Yes, in sections with vehicles cleared, using fast-drying materials, with old lines removed rather than painted over.
Get a free site visit and a same-day quotation
Send us the location, the approximate area or number of bays and any drawings you have. A UniGulf engineer will survey the site, confirm the material specification and send an itemised quotation — usually the same working day.